The System
You send plans. We deliver takeoffs.
Done-for-you. Pay per plan. No software to learn.
Benchmark's engine came out of our roots in construction robotics — built by civil engineers who've worked jobsites, not just whiteboards. Your plans go through a three-stage pipeline. AI reads the plan set and builds the structure in software — every stud, sheet, and stick, tied to its location on the plan. We count each element, and an estimator reviews the output line by line against the drawings. What comes back is a verified takeoff: spreadsheet, marked-up plans, scope notes. No software to learn, no estimator to hire.
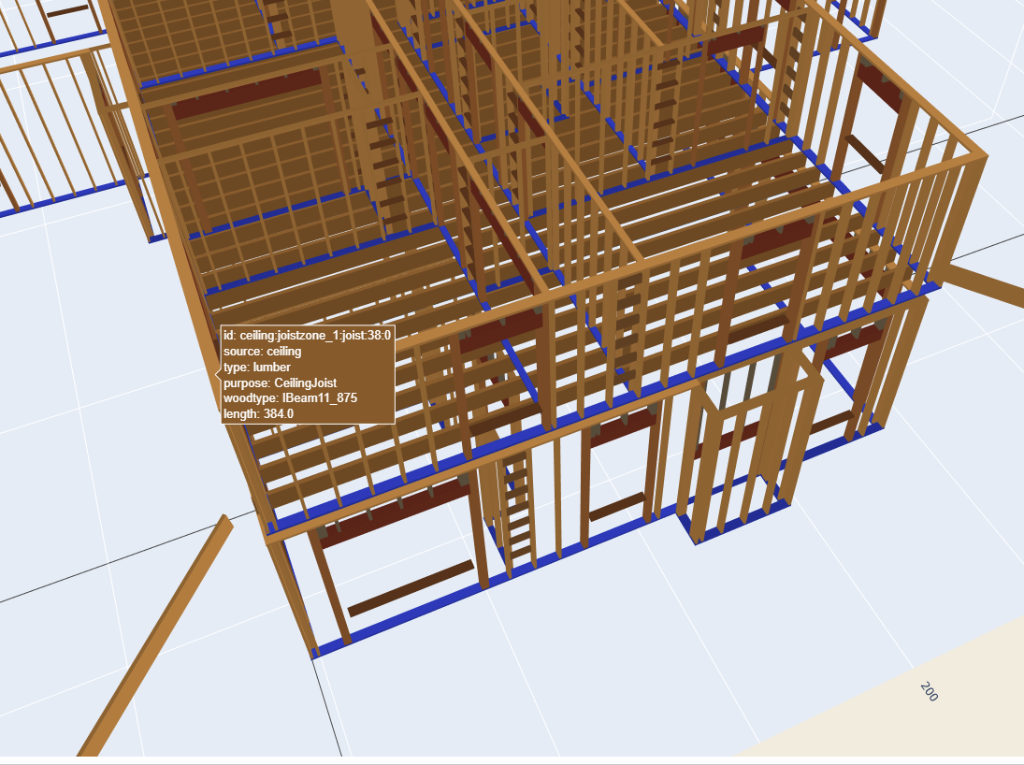
Interactive Model
See the Data in Action
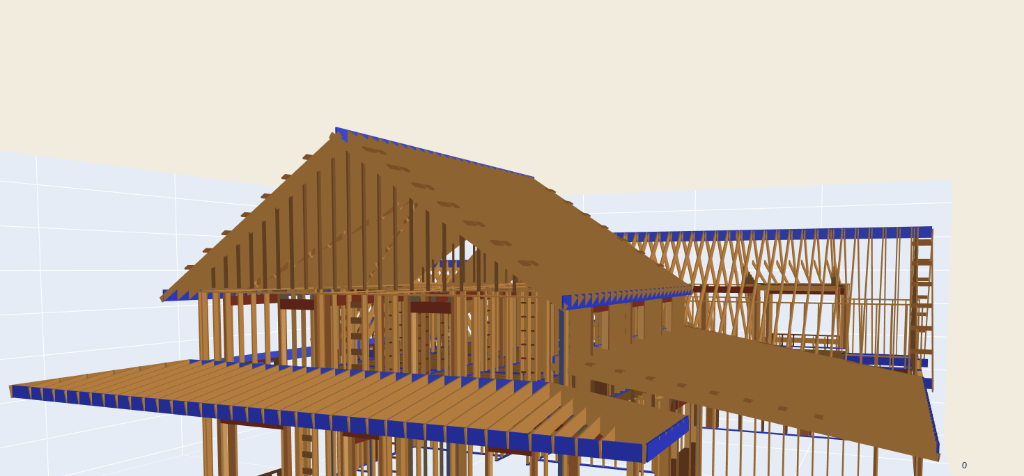
The assembled structure from one residential plan, member by member. The takeoff is counted off this model, and an estimator checks it.
See the work.
This is what you get back when you send us a plan. Real mark-ups, real layouts, priced and ready to use on the job.
Send a Trial PlanPlans, marked up like a pro would.
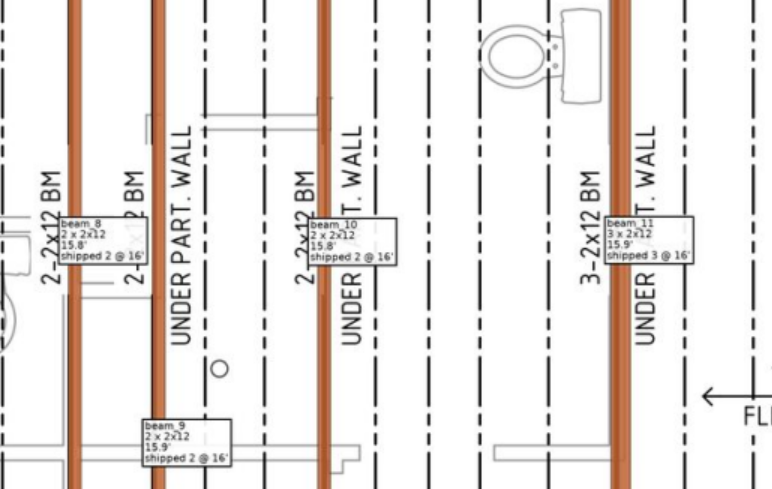
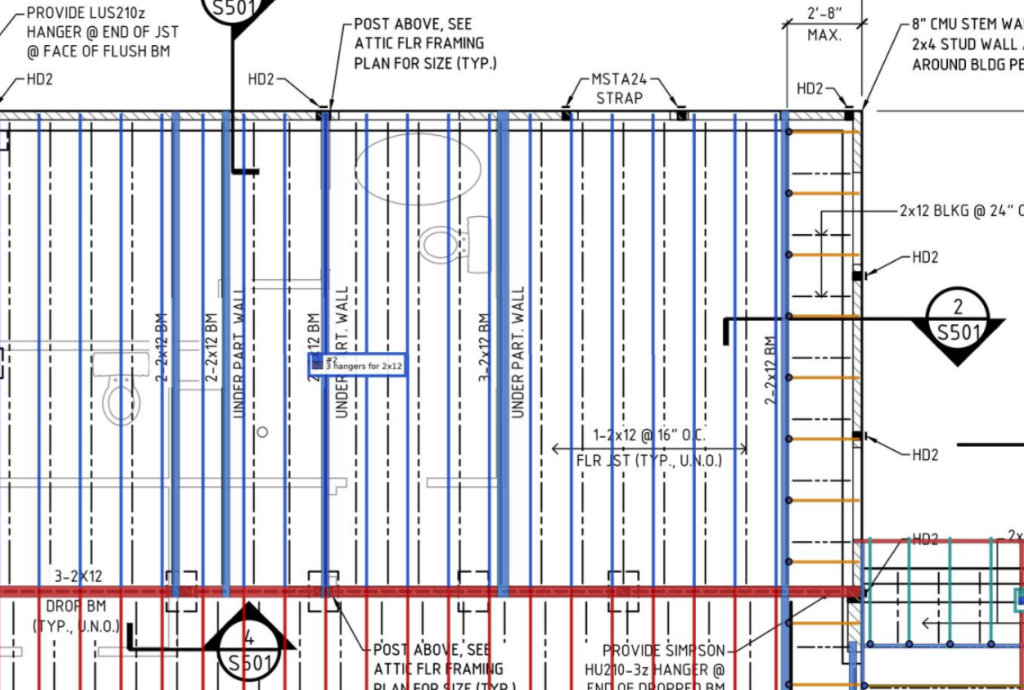
Every count, dimension, and callout laid over your drawings, so you can check our work line by line.
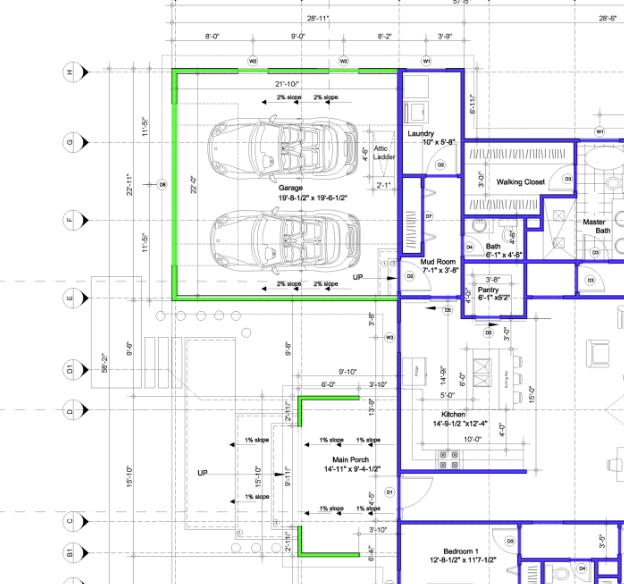
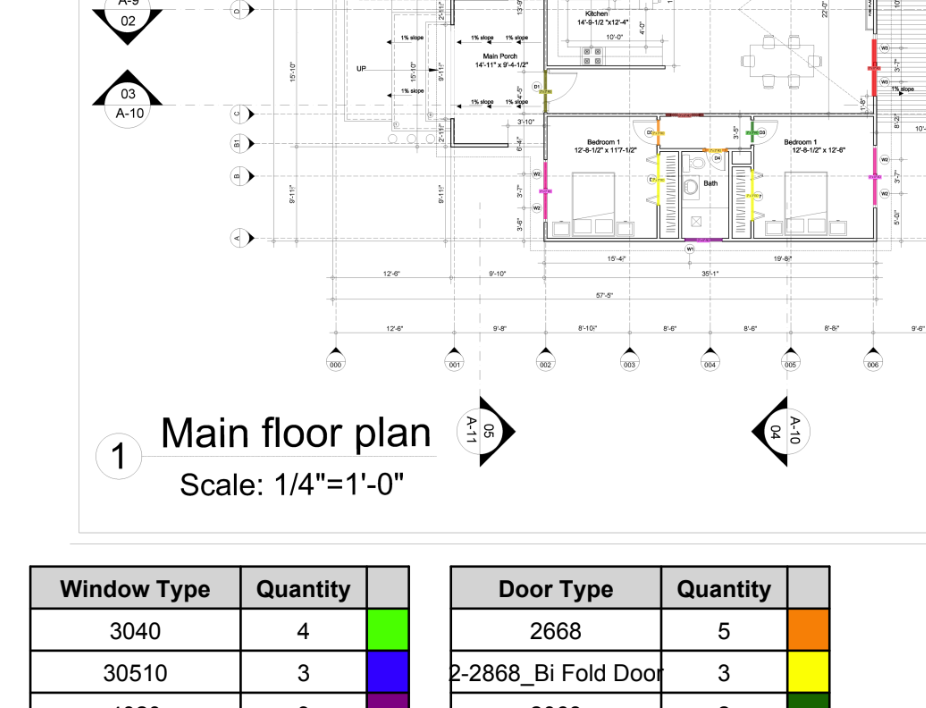
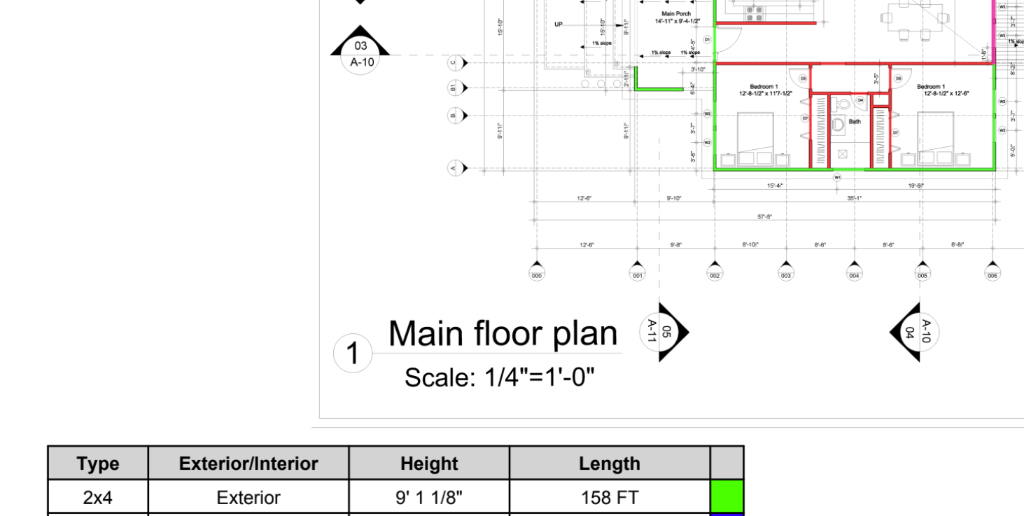
Floor layouts you can build from.
Clean, accurate floor takeoffs with materials counted by area, so nothing gets missed and nothing gets double-ordered.
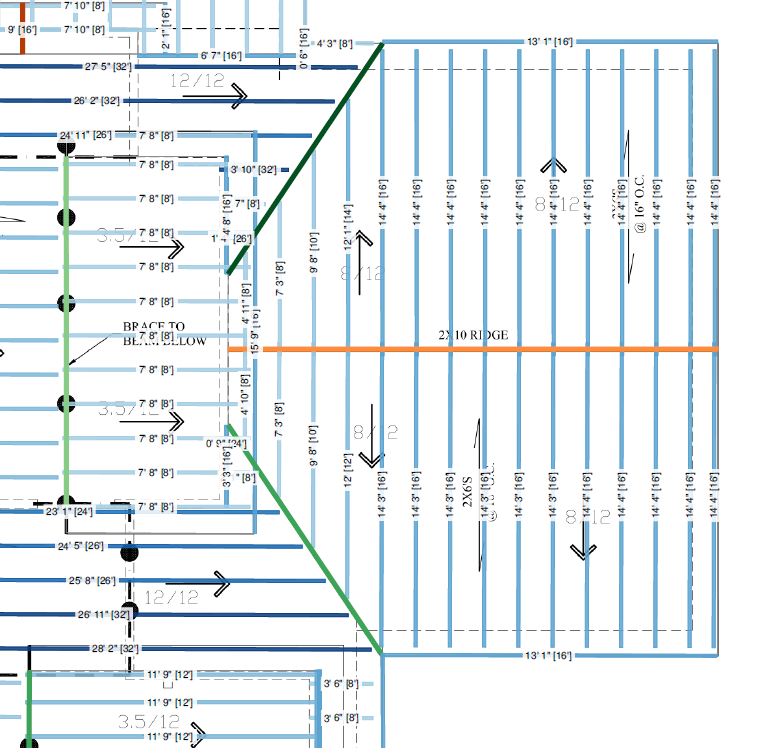
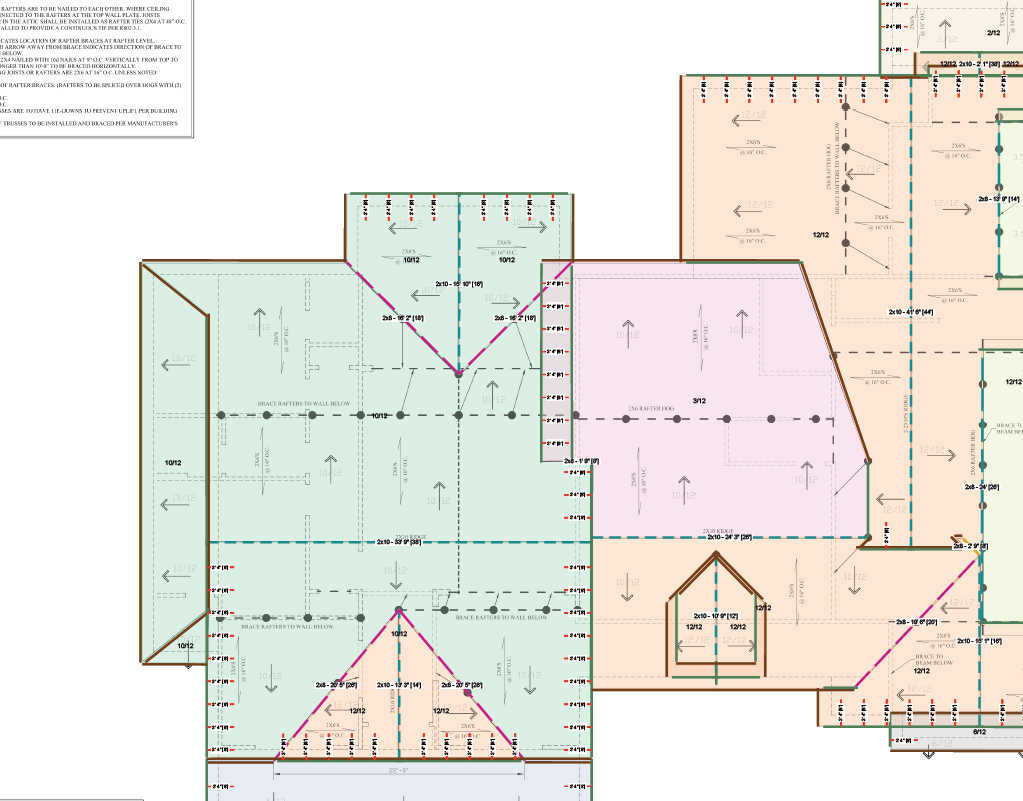
Roofs, framed and figured.
Roof framing and material takeoffs worked out plane by plane, ready for the yard or the crew.
What We Deliver
Production-ready, structured outputs
Truck-Ready Take-Offs
Complete, structured material quantities organized for quoting, purchasing, and loading. Outputs are formatted to align with yard workflows — not just spreadsheets.
Framing Designs
Structured framing logic aligned with residential construction standards. Quantities reflect how homes are actually built, reducing rework and on-site confusion.
Component Designs
Material data structured to support truss and panel workflows. Designed to improve downstream optimization and reduce manual re-entry.
Structured Data & API
Structured, exportable files compatible with pricing systems, accounting software, and internal yard processes. API delivery available for enterprise partners.
Scope of Work
Construction Divisions We Estimate
Built for the parts of the job that drive material accuracy, ordering, and delivery.
UseBenchmark is focused on the divisions that matter most to residential structural estimating and building supply workflows. We help teams turn plans into material-ready outputs with better speed, cleaner scope definition, and fewer missed items.
Masonry
We count concrete block where the plans call for it. Block only — poured concrete is not yet part of the takeoff.
- Concrete block (CMU)
Metals
We quantify steel where it belongs to the timber framing package. Standalone structural steel jobs are out of scope.
- Steel members within a timber framing package, as specified by the engineer
Wood, Plastics, and Composites
This is the core of our estimating capability. We quantify the structural wood package required to build the job, with a focus on framing accuracy, component readiness, and order clarity.
- Wall framing
- Floor framing
- Roof framing
- Engineered lumber
- Structural panels
- Rim board, blocking, bracing
- Deck and porch framing
- Framing hardware and fasteners
- Finish carpentry and trim
Thermal and Moisture Protection
We estimate the materials required to dry-in and protect the structure. This covers the layers that manage water, air, and weather exposure so teams can move faster and reduce misses in the field.
- Insulation
- Roofing underlayment
- Ice and water shield
- House wrap
- Flashing
- Roofing materials
- Siding
- Sealants and tapes
Openings
We capture the major opening components that affect coordination, ordering, and package completeness. This helps teams avoid scope gaps between framing, dry-in, and finish sequencing.
- Exterior doors
- Interior doors
- Windows
- Sliding doors
- Patio doors
- Garage doors
- Opening-related accessories
Finishes
We quantify interior finish materials from the plans and schedules so the package covers the job past dry-in.
- Drywall
- Flooring
- Tile
- Paint
- Ceilings
For the full division-by-division breakdown — including what is in development and what is out of scope — see what we calculate.
What this means in practice
Faster takeoffs
Turn plan sets into scoped material outputs without the usual manual drag.
Cleaner orders
Organize material scope in a way that is easier to quote, review, and deliver.
Fewer missed items
Reduce gaps between plan intent, estimate scope, and field execution.
Submit Your Plans
Upload building plans, specs, and scope documents through the portal. Our team reviews and prepares them for processing.
AI Builds, an Estimator Checks
AI reads the plans and builds the structure member by member. An estimator reviews every line against the drawings before delivery.
Receive Clean Outputs
Get production-ready files formatted for your systems — quoting, purchasing, loading, or direct API delivery for enterprise accounts.
Check our work before you pay for it.
Your first takeoff is free. Send a plan you've already bid and built — you know what it actually took. Lay our count against your numbers, line by line. Back in 48–72 hours.